
3450 Bob CourtYuba City, CA 95993
Mortgage Calculator
Monthly Payment (Est.)
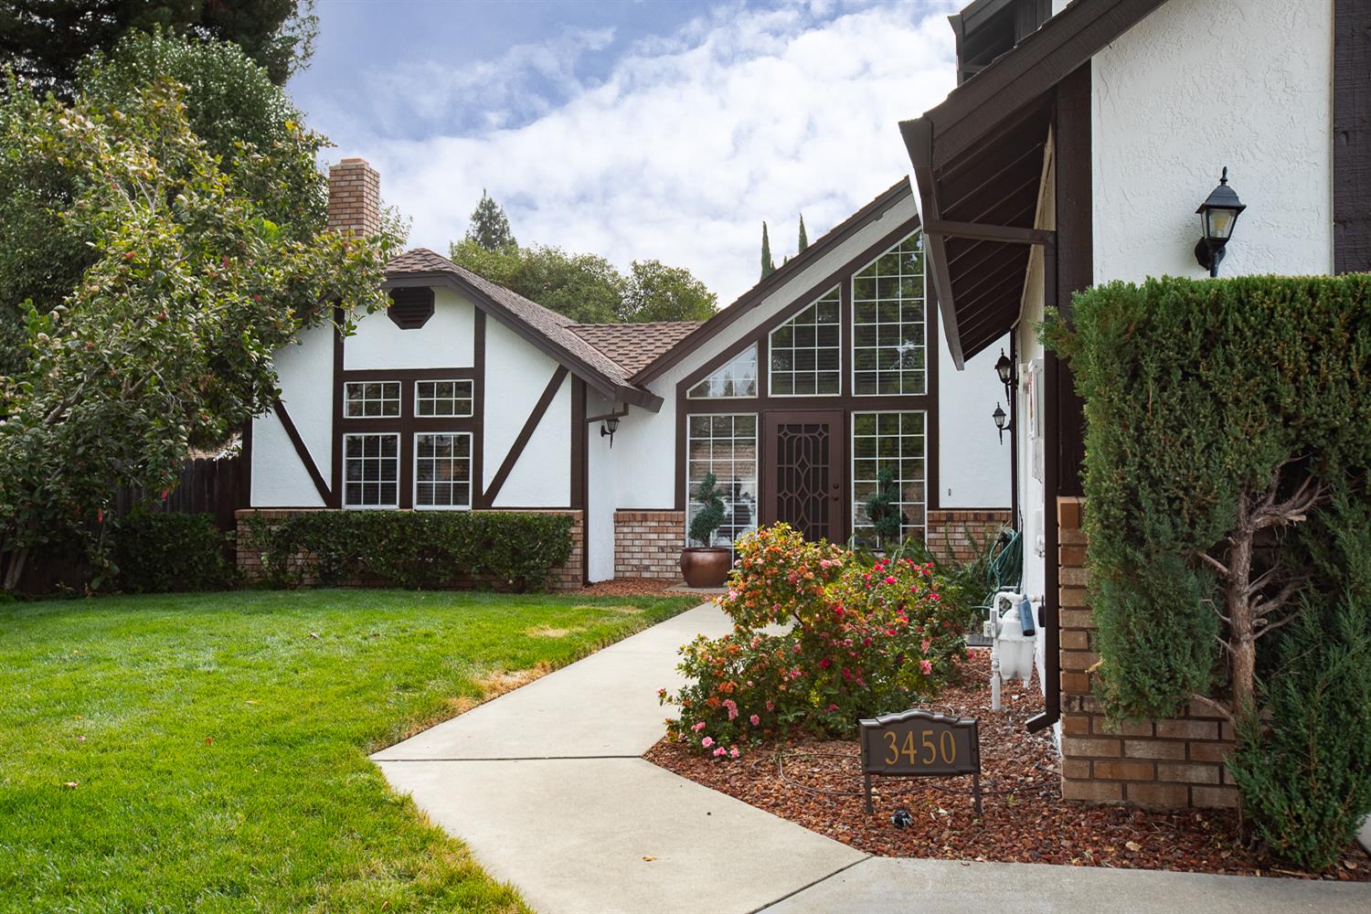
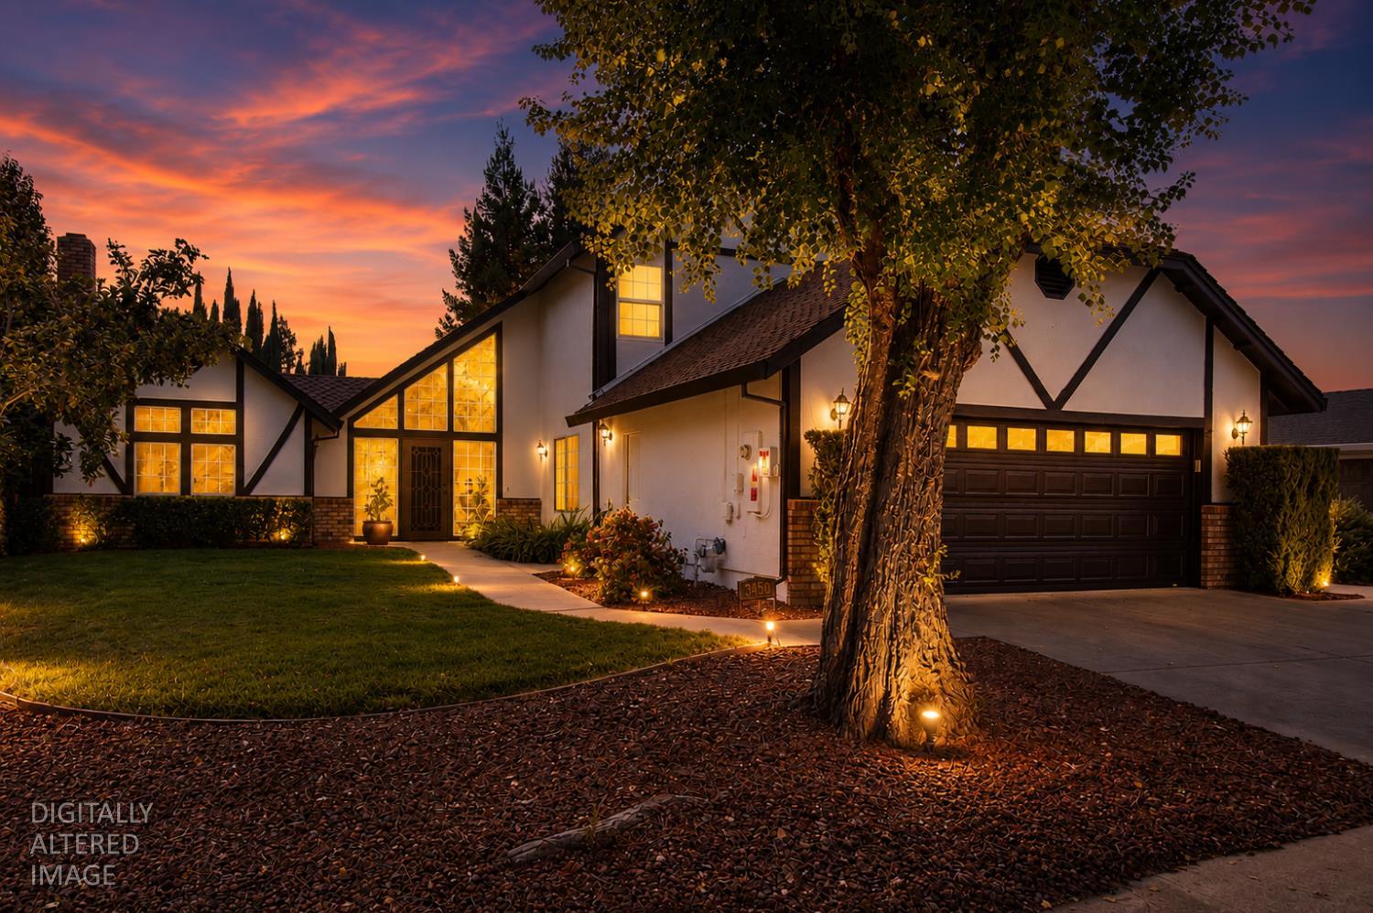
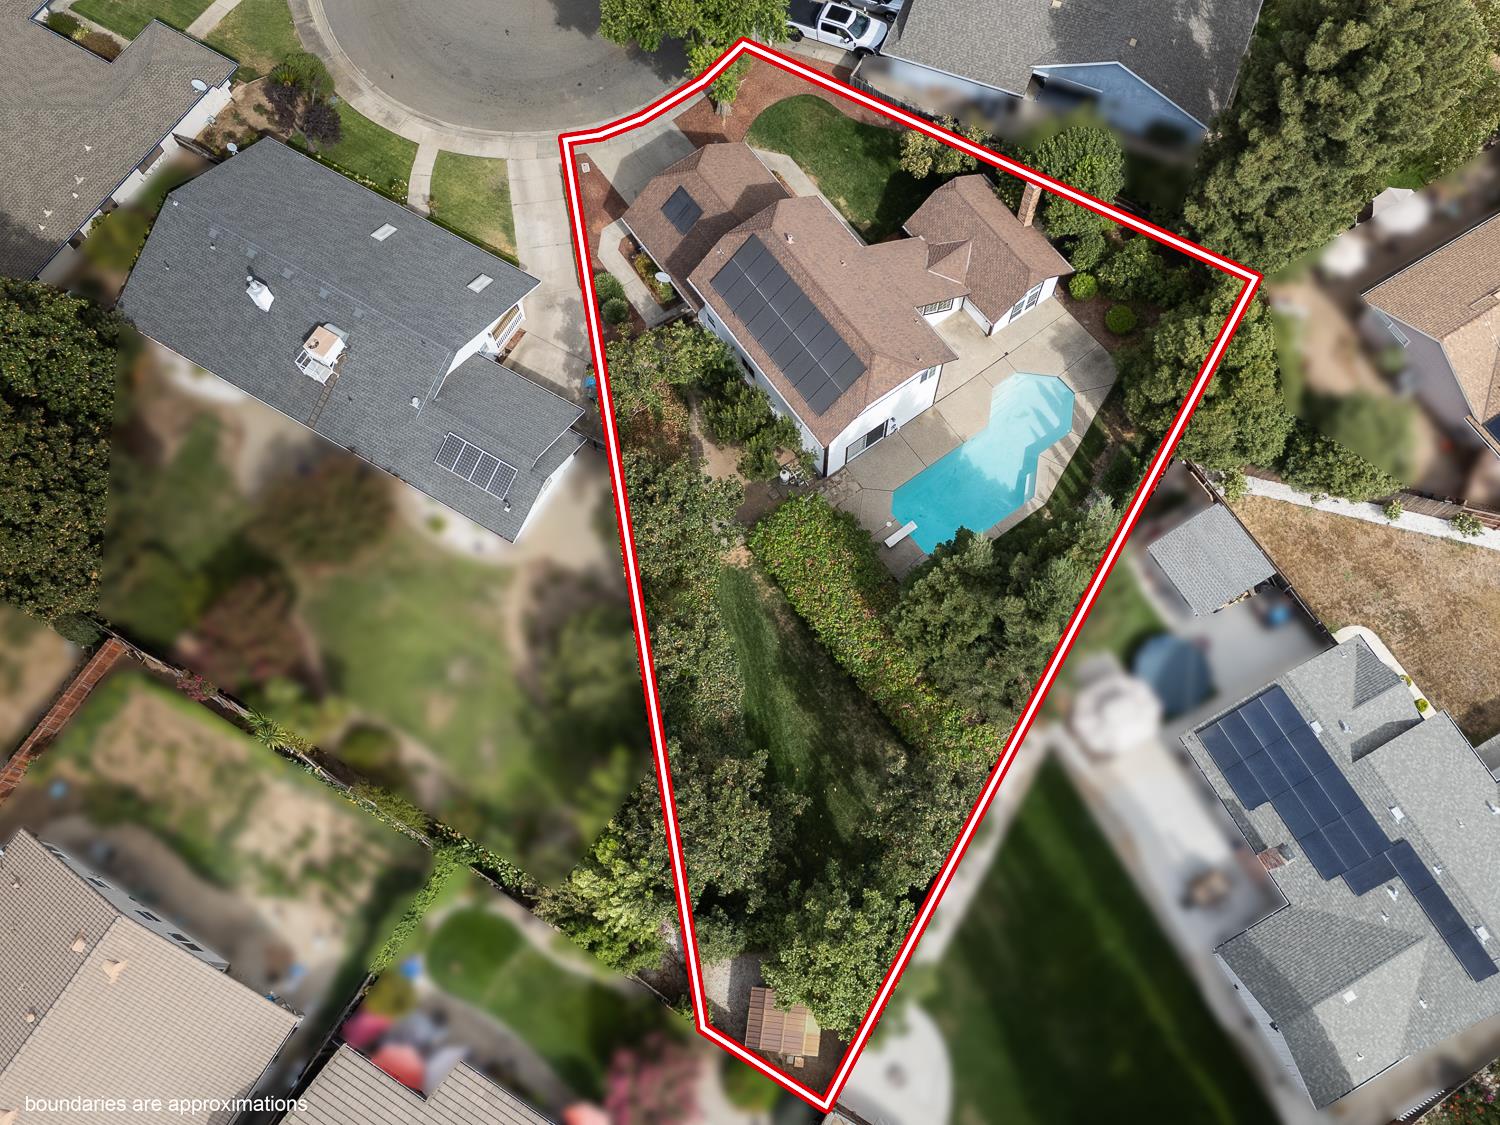
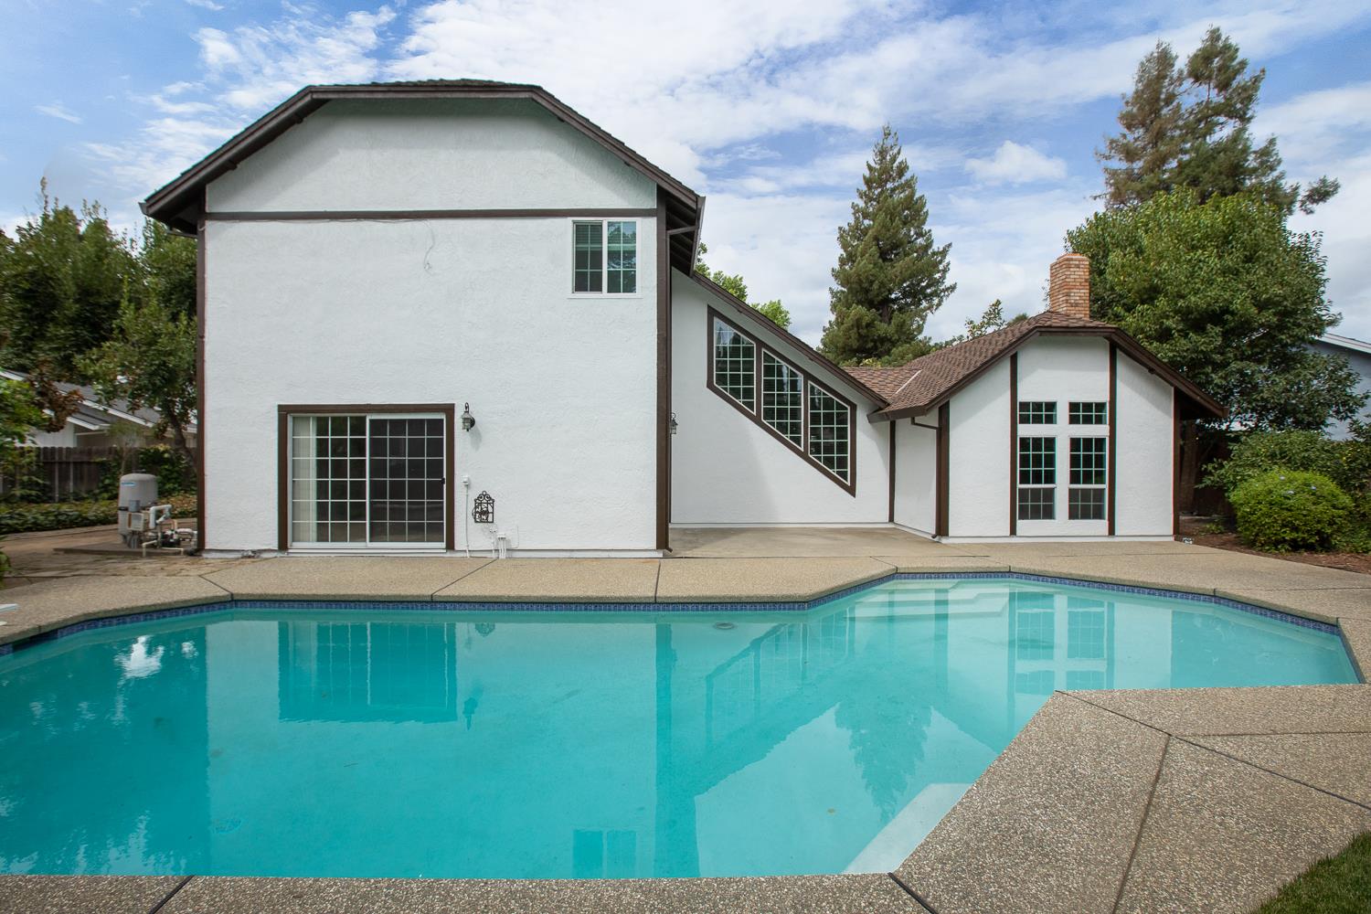
$2,578Unique Tudor-inspired charm meets comfortable California living in this exceptional 3-bedroom, 2.5-bath home, ideally situated on a peaceful cul-de-sac. Thoughtfully cared for by its owners, this one-of-a-kind property offers generous space, beautiful landscaping, and a private backyard setting centered around a sparkling swimming pool. Inside, the home features two separate living areas, providing flexibility for entertaining, relaxing, or creating distinct spaces for family and guests. An additional versatile room offers the perfect opportunity for a formal dining area, home office, or flex space. All three bedrooms are conveniently located upstairs, including a spacious primary suite.Recent improvements provide added peace of mind, including fresh interior and exterior paint, a nearly newer HVAC system, and a 45-year composition shingle roof. The fully paid-off solar system offers an attractive energy-efficient advantage. The home has also been professionally cleaned, with carpets upstairs professionally steam cleaned, leaving the property fresh and move-in ready.Outside, the beautifully landscaped grounds create an inviting setting with mature greenery, plenty of usable space, and a vine-covered pergola that adds character and charm to the backyard. The swimming pool makes the outdoor space ideal for summer gatherings, entertaining, and enjoying California living.Rarely does a property combine this much character, space, privacy, and thoughtful ownership in one package. Located in a desirable cul-de-sac setting, this truly distinctive home is ready for its next chapter.
| 4 hours ago | Listing updated with changes from the MLS® | |
| 4 hours ago | Listing first seen on site |

All measurements and all calculations of the area are approximate. Information provided by Seller/Other sources, not verified by Broker. All interested persons should independently verify the accuracy of information. Provided properties may or may not be listed by the office/agent presenting the information. Data maintained by MetroList® may not reflect all real estate activity in the market. All real estate content on this site is subject to the Federal Fair Housing Act of 1968, as amended, which makes it illegal to advertise any preference, limitation or discrimination because of race, color, religion, sex, handicap, family status or national origin or an intention to make any such preference, limitation or discrimination. Terms of Use
Last checked 2026-09-04 05:41 PM PDT